Skip to content
Window Tint PhillyPowered by Shore Tint & More — est. 1989
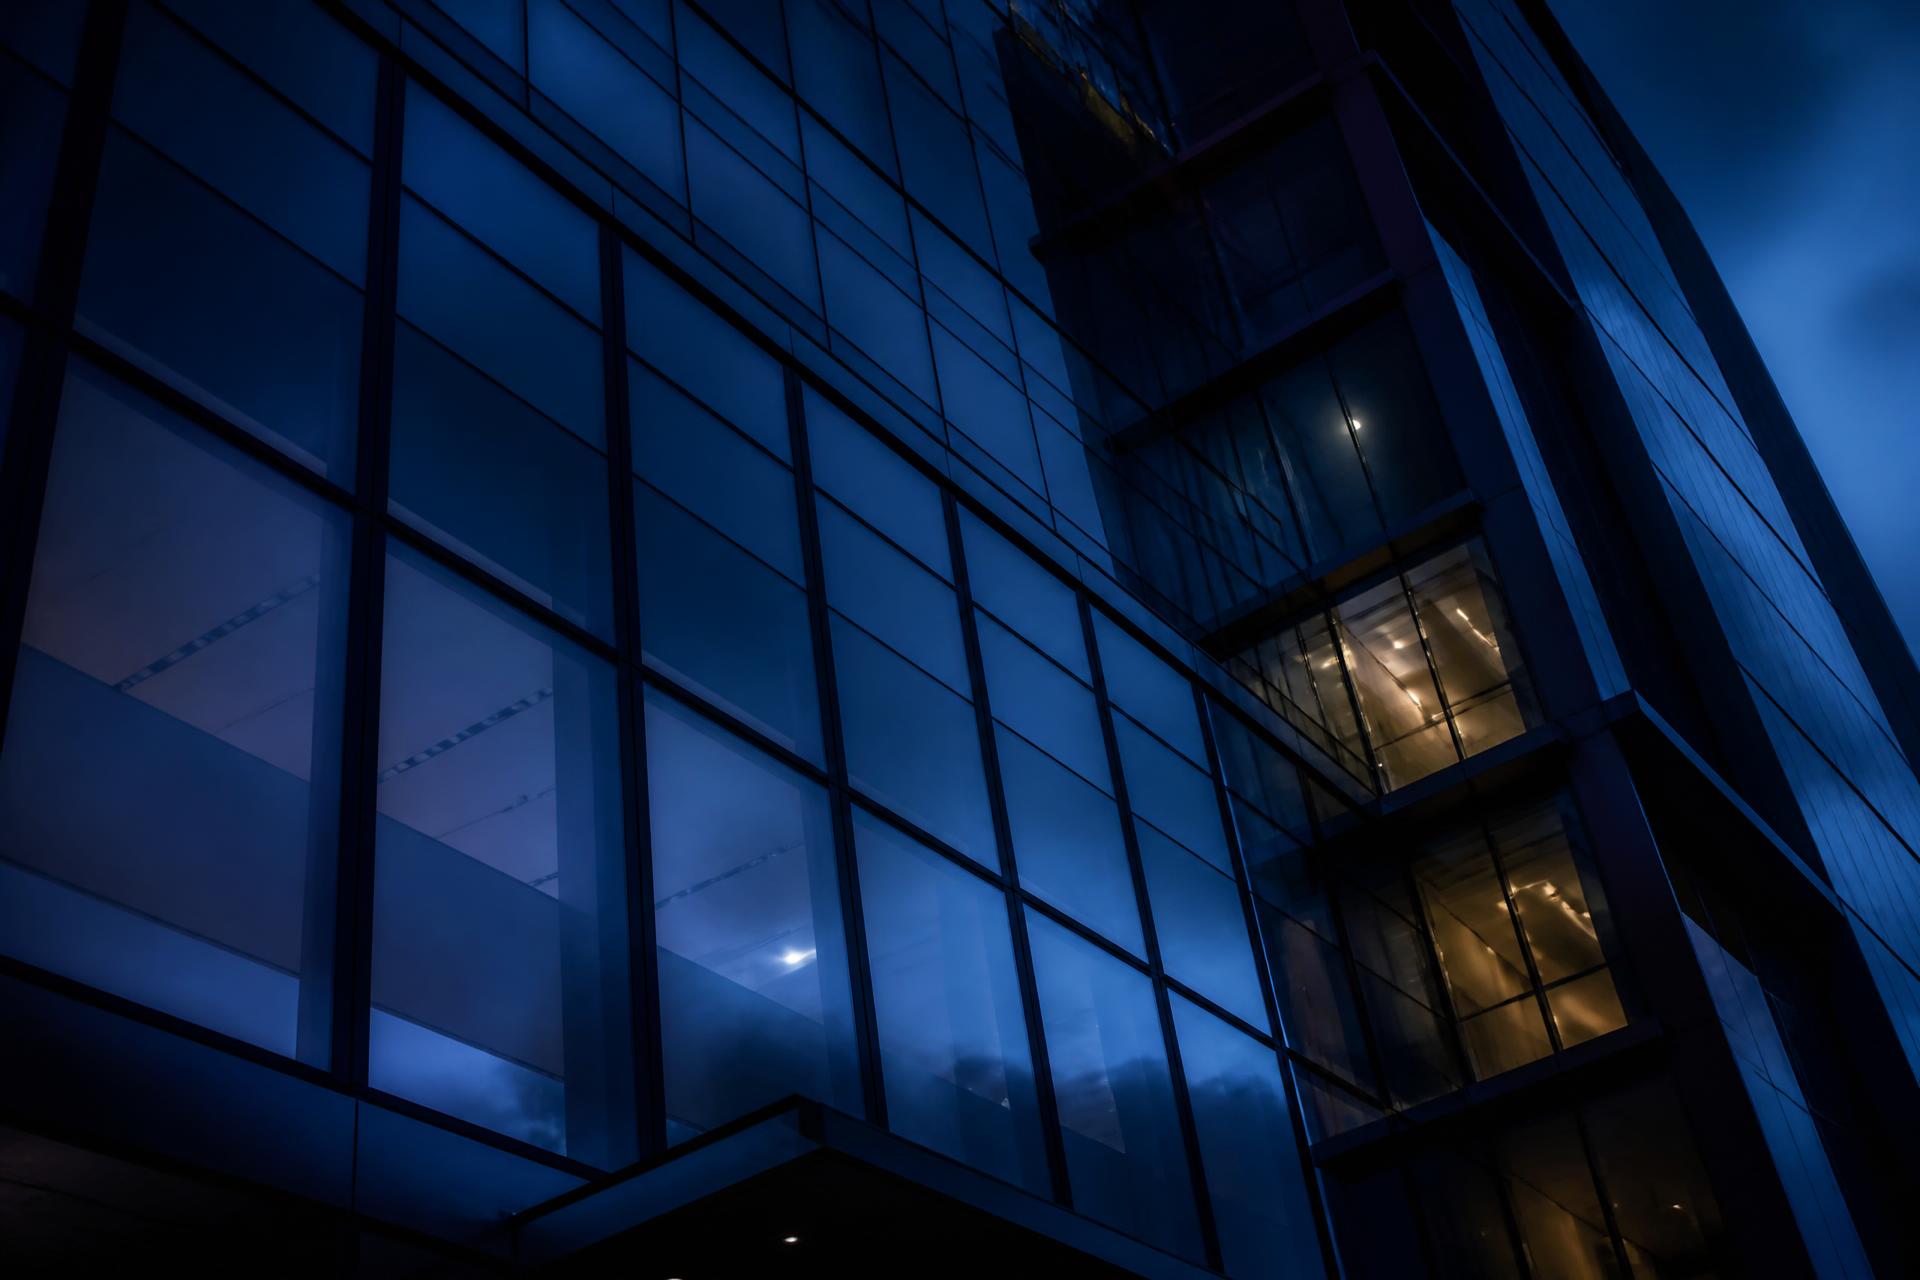
Commercial curtain wall glazing treated with architectural window film

3M commercial architectural window film — Philadelphia

Commercial Window Film for Philadelphia Buildings

Specified against the glass it goes on.

3M architectural window film for offices, schools, healthcare, retail, multifamily and institutional facilities across Greater Philadelphia — delivered by Shore Tint & More, established 1989.

(302) 947-4624info@shoretintandmore.comShore Tint & More team, serving the Philadelphia market

Established 1989
Shore Tint & More
Second generation
Family-operated film company
Mid-Atlantic commercial
Institutional, education, healthcare
3M architectural film
Commercial product families
Multi-site programs
Regional rollouts across states
Occupied-building work
Nights, weekends, phased

Representative regional experience

Commercial and institutional work completed across the Mid-Atlantic.

These are regional projects, not Philadelphia case studies. Philadelphia work is published here as it completes.

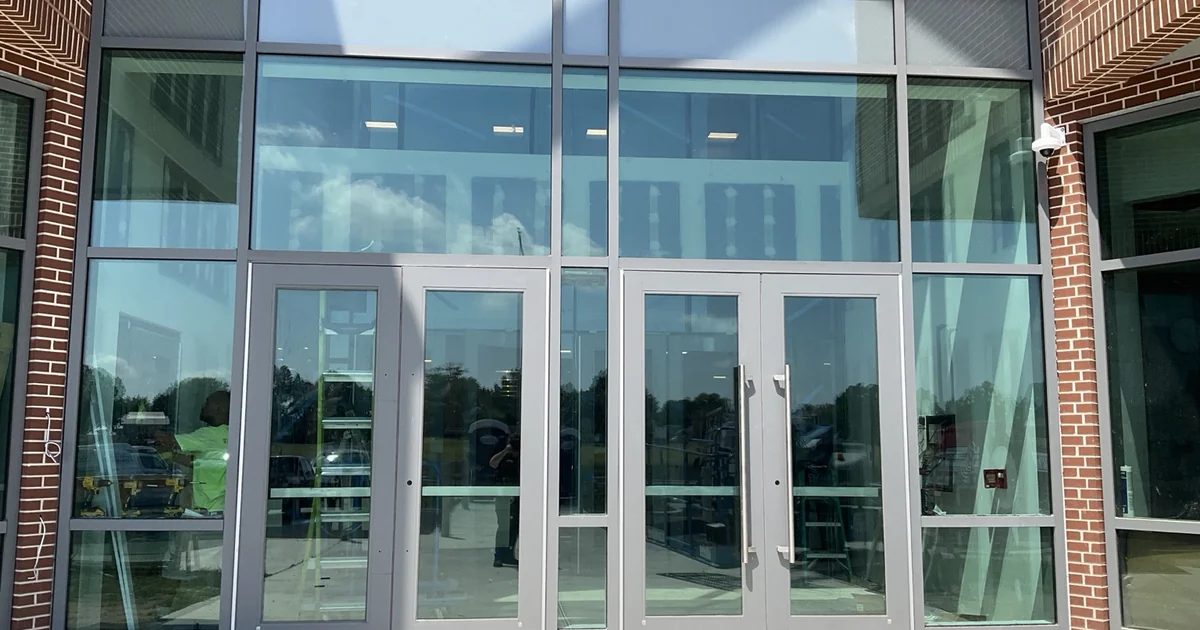
School entrance storefront glazing and aluminum-framed doors during a ballistic-resistant window film retrofit in Milford, Delaware

EducationMilford, DE

Milford Middle School

District entry and ground-floor glazing identified for a forced-entry delay retrofit without replacing the existing openings.

Project underway. Approximately 2,100 square feet of C-Bond BRS ballistic-resistant retrofit — three layers of 15-mil film combined with C-Bond interlayer chemistry — with approximately 900 linear feet of 3M Impact Protection Attachment anchoring the glass to the frame. The system is a delay-and-deterrence retrofit; it is not bulletproof glass and is not represented as such.

  • Project underway
  • Approx. 2,100 sq ft
  • Three layers of 15-mil film with C-Bond interlayer
  • Approx. 900 LF 3M Impact Protection Attachment
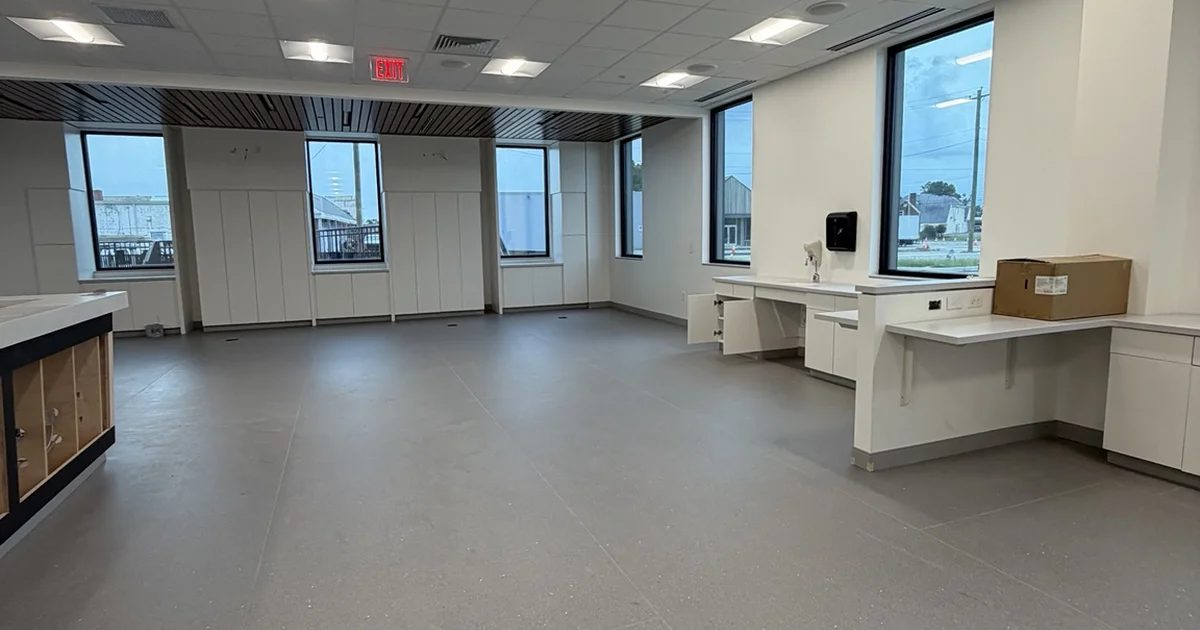
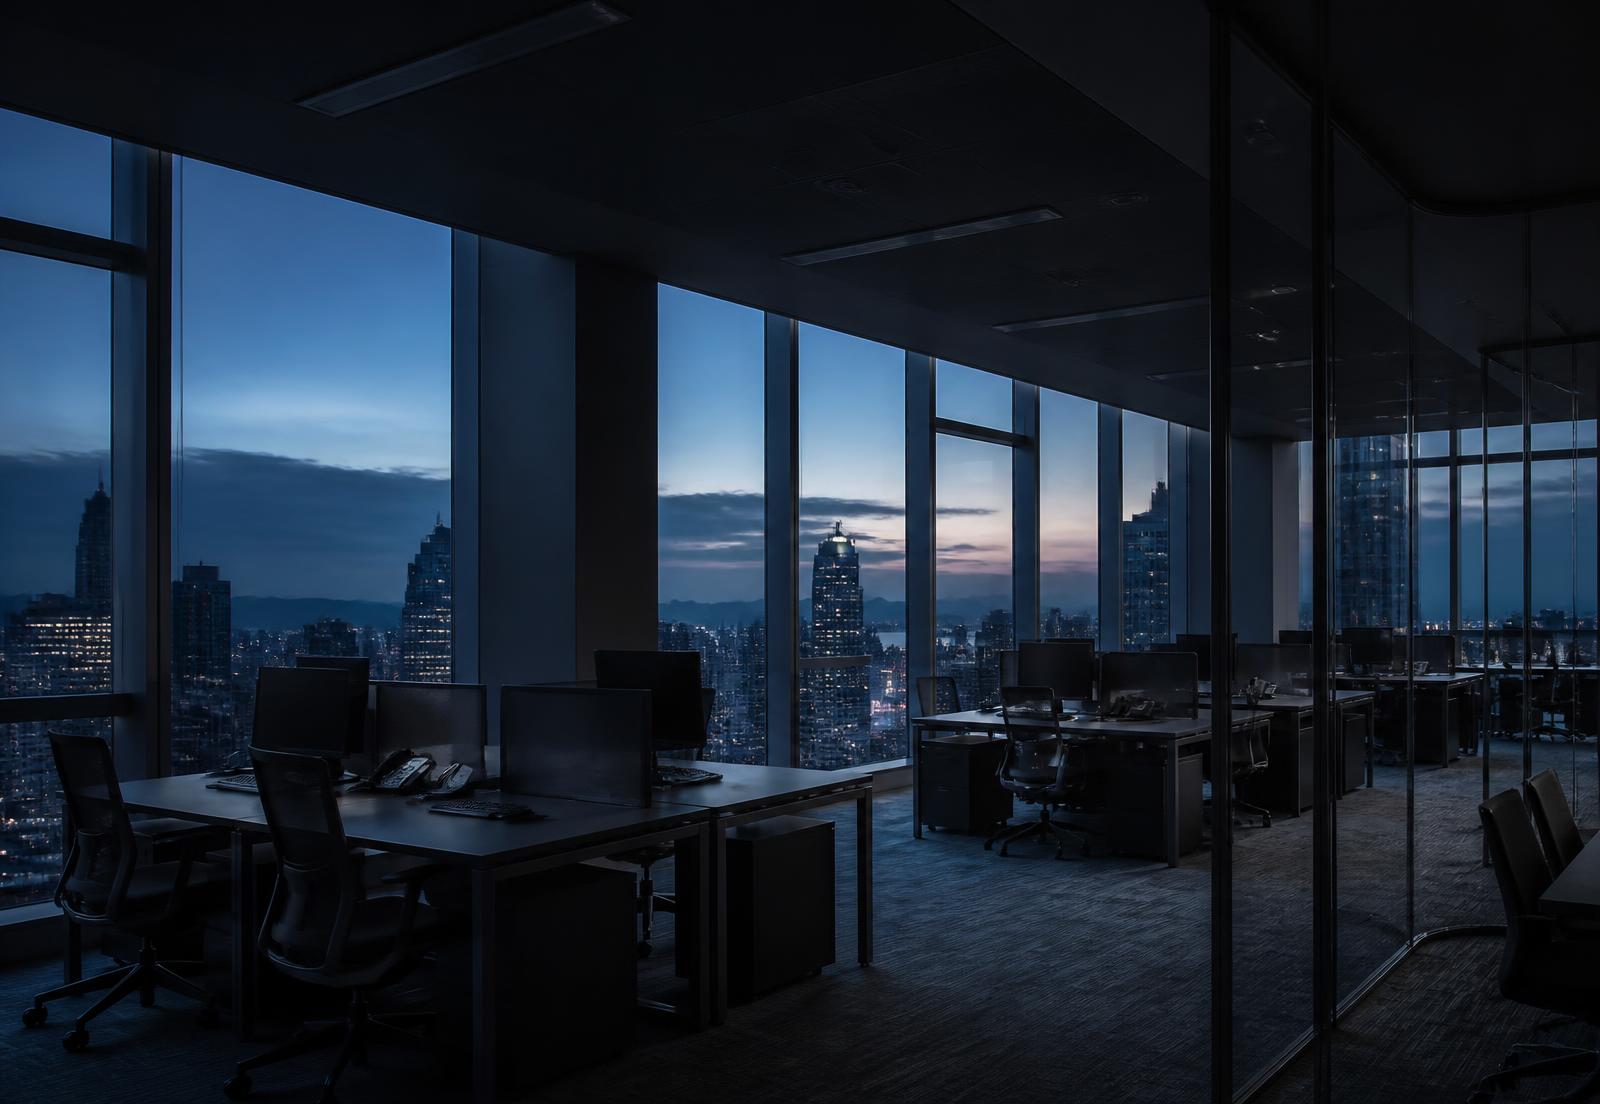
Healthcare facility interior with perimeter windows treated with solar control window film in Seaford, Delaware

HealthcareSeaford, DE

TidalHealth facility

A healthcare facility needing solar and glare control in common areas, visual privacy at specific interior glazing, and full obstruction of views into mechanical space.

Approximately 450 square feet across three film types: 3M Night Vision 15 in common areas, frosted privacy film where visual separation was required, and blackout film applied to mechanical-room views and wall glazing.

  • Approx. 450 sq ft
  • 3M Night Vision 15 — common areas
  • Frosted privacy film
  • Blackout film at mechanical-room views
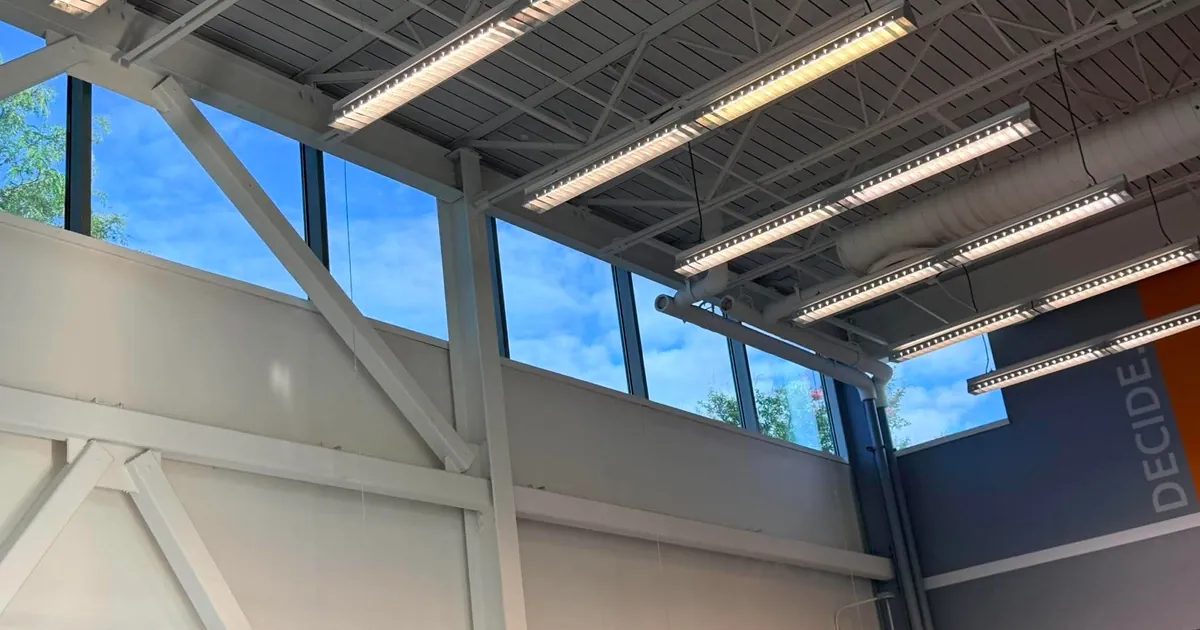
High clerestory glazing above a fitness space treated with exterior solar control window film in Wilmington, Delaware

Community / institutionalWilmington, DE

Jewish Community Center

Fitness space with high clerestory glazing producing direct glare and solar heat gain on members and equipment.

Approximately 350 square feet of 3M Silver 15X exterior film applied to the high glazing using lift access. The client reported improved conditions in the space; no measured performance figures were taken and none are claimed.

  • Approx. 350 sq ft
  • Exterior-applied 3M Silver 15X
  • Lift-access installation
  • Client-reported improvement
All representative projects →

3M film families

The product line, and where each one belongs.

3M manufactures the film. We specify and install it — against the glass, the exposure and the appearance constraint of the actual building.

Commercial office glazing treated with 3M solar control window film

Solutions

Eight commercial problems, and the film scope that answers each one.

Commercial capability

Built for how commercial work is actually bought.

Plan and elevation review before the glass is in. Submittals and product data for the specification set. Glass compatibility checked against the existing glazing before a film is named. Samples and on-glass mock-ups where a design team is reviewing appearance. Occupied-building sequencing with night and weekend work, and closeout documentation including warranty registration at the end.

Commercial project process

How a commercial film project actually runs.

  1. 01

    Site / plan review

    Drawings, glazing schedules, elevations, the specification section — or photographs and a description if the building has no documents. We read what you send and come back with questions about the glass.

  2. 02

    Glass identification

    Field verification of construction, coatings, strengthening, unit makeup, frame condition and any existing film. This is the step that decides what can safely be specified.

  3. 03

    Film / system selection

    Product chosen against the glass, the exposure, the appearance constraint and the requirement. Where security scope is involved, the attachment method is selected here too.

  4. 04

    Sample or mock-up

    Physical samples for product data and design review, and on larger or appearance-sensitive projects a mock-up on the actual glass before the full installation.

  5. 05

    Budget / proposal

    Line-item scope by elevation or partition type, with quantities, assumptions, access method and manufacturer product data attached.

  6. 06

    Installation coordination

    Sequencing around occupancy, trades, clinic hours, school breaks or trading hours — including night and weekend work, access, COIs and freight.

  7. 07

    Installation

    Interior application by our own crews, area by area, with the space protected and returned to service each shift.

  8. 08

    Closeout / product information

    Documented product and quantities by elevation, care instructions and manufacturer warranty documentation for the facility record.

Actual project requirements vary. Some projects skip the mock-up; some add submittal review, phasing plans or attachment detailing. The sequence above is the default, not a fixed contract.

Next step

Send the glass, the elevation and the complaint.

Site survey for existing buildings, plan review for projects in design. Either way the first conversation is about the glass.

Call ShoreRequest Site Survey